Interior Design for Commercial Spaces: Creating Better Business Environments
Introduction
Good design is not simply about making a business space look attractive. Interior design for commercial spaces is about creating an environment where people can work comfortably, customers feel welcome, and the brand makes a strong first impression.
Think about the last time you walked into a beautifully designed café, showroom, office, or restaurant. You probably noticed the lighting, colours, furniture, layout, and overall atmosphere without consciously analysing them. That is the power of thoughtful commercial interior design.
A well-planned space can influence how customers move, how employees work, and even how long visitors want to stay. On the other hand, a poorly planned layout can make even an expensive property feel cramped and confusing.
For businesses in growing cities such as Pune and Pimpri-Chinchwad, this matters even more. Competition is everywhere, and your physical space can become an important part of your brand story.Clike here
Why Interior Design for Commercial Spaces Matters
A commercial property has a job to do. An office needs to support productivity. A retail store needs to encourage browsing and purchasing. A restaurant needs to balance customer comfort with efficient service. A showroom must present products in a way that catches attention.
This is where strategic design makes a difference.
1. First impressions happen quickly
Imagine a client entering your office for the first time. They see the reception desk, lighting, furniture, walls, flooring, and signage within seconds.
Before the conversation even begins, the space has already communicated something.
Is the business professional? Modern? Reliable? Creative? Premium?
Your interiors can answer those questions without saying a word.
2. Better layouts improve movement
Space planning is one of the most important parts of commercial design. A good layout considers how people enter, move, work, wait, shop, communicate, and leave.
For example, an office may require:
- Reception and waiting areas
- Private cabins
- Open workstations
- Meeting rooms
- Collaboration zones
- Pantry areas
- Storage
- Employee breakout spaces
When these areas are positioned logically, everyday movement becomes easier.
3. Design can strengthen your brand
Your interior should feel like an extension of your brand identity.
A technology company may prefer clean lines, glass partitions, modern lighting, and flexible workstations. A luxury retail store might use premium finishes, warm lighting, elegant displays, and carefully selected textures.
The goal isn’t to follow every design trend. It is to create a space that feels unmistakably yours.
4. Employees notice the difference too
Commercial design isn’t only about customers.
Comfortable furniture, natural light, acoustic control, proper ventilation, and sensible workstation planning can make the workplace more pleasant. When employees spend eight or more hours in a space, small details can make a big difference.
That is why interior design for commercial spaces should always consider both business objectives and human behaviour.
Interior Design for Commercial Spaces: Key Elements to Get Right
There are many components involved in creating a successful commercial environment. The trick is to make them work together rather than treating each element separately.
Space planning
Start with the layout before choosing colours or decorative elements.
Ask practical questions:
- Where will customers enter?
- How will employees move around?
- Where should high-traffic areas be located?
- Which spaces need privacy?
- Where should products or services receive maximum attention?
- Is there enough circulation space?
A beautiful room that doesn’t function properly is like a stylish car without an engine—it may look great, but it won’t take you anywhere.
Lighting design
Lighting can completely change the personality of a commercial space.
Use a combination of:
- Ambient lighting
- Task lighting
- Accent lighting
- Decorative fixtures
- Natural daylight
For an office, task lighting can support focused work. In retail, accent lighting can draw attention to products. In hospitality spaces, warmer lighting can create a relaxed atmosphere.
Materials and finishes
Commercial interiors experience considerably more wear and tear than many residential spaces.
Materials should therefore be selected according to:
- Durability
- Maintenance requirements
- Moisture resistance
- Cleaning frequency
- Fire safety
- Budget
- Visual appeal
A material may look fantastic in a sample book, but can it handle hundreds of people walking through the space every day? That’s the real question.
Furniture and ergonomics
Furniture should look good, but comfort cannot take a back seat.
Ergonomic chairs, appropriate desk heights, comfortable seating, modular furniture, and practical storage can contribute to a better working environment.
For flexible offices, movable partitions and modular furniture can also make future changes easier.
Acoustics
Noise is an often-overlooked part of commercial interior design.
In an open office, constant conversations and phone calls can become distracting. Restaurants may need acoustic treatments to reduce excessive background noise.
Solutions can include:
- Acoustic ceiling panels
- Fabric partitions
- Wall treatments
- Carpets and rugs
- Sound-absorbing furniture
- Strategic zoning
Good acoustics are rarely noticed when they work well—and that’s precisely the point.
How Interior Design for Commercial Spaces Changes by Business Type
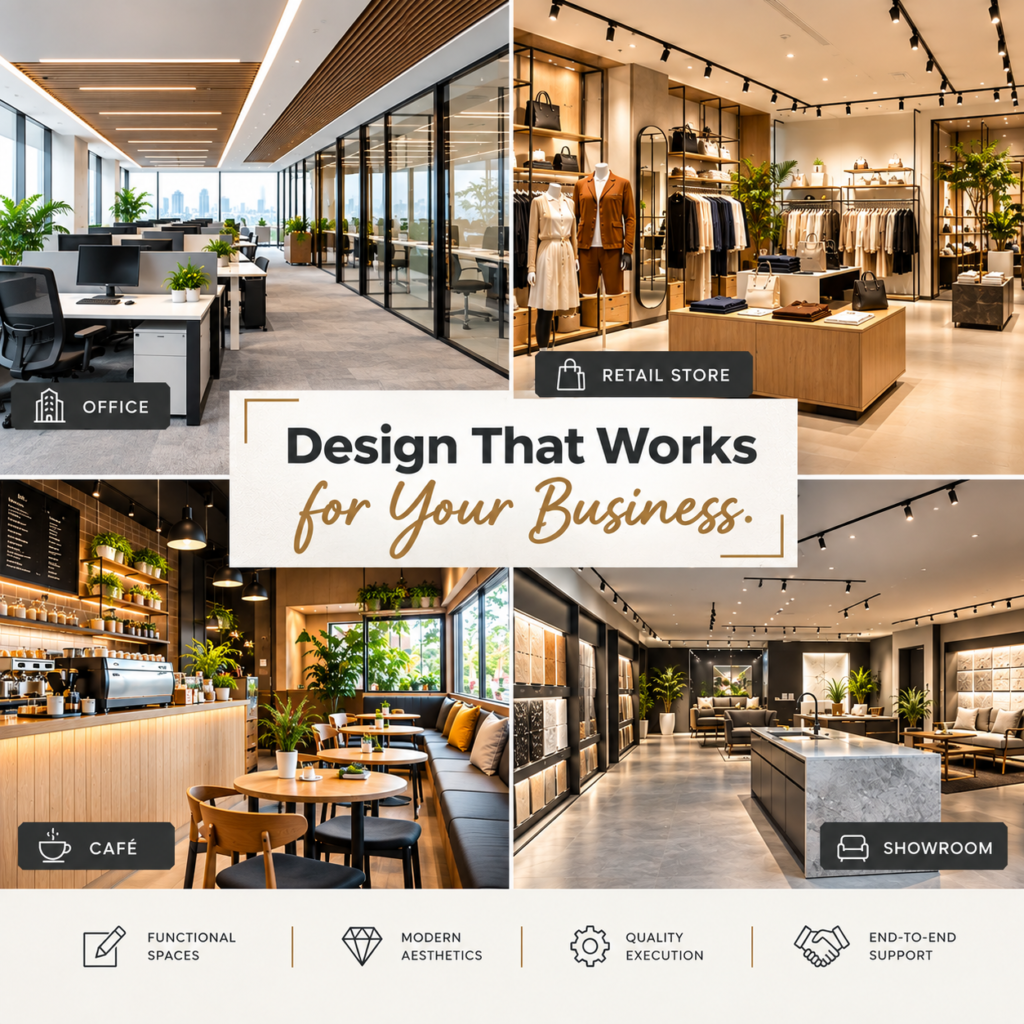
There is no one-size-fits-all formula for commercial interiors. A bank, salon, restaurant, corporate office, and fashion store all have different requirements.
Office interior design
Modern office interior design increasingly focuses on flexibility.
Instead of rows of identical desks, businesses may incorporate collaboration areas, private focus rooms, meeting pods, informal seating, and multipurpose spaces.
The objective is simple: create an environment that supports the way people actually work.
Retail interior design
Retail spaces need to guide customers naturally.
Product placement, aisle width, display height, lighting, signage, checkout positioning, and visual merchandising all influence the shopping experience.
A customer shouldn’t have to think, “Where do I go now?”
The layout should quietly show them.
Café and restaurant interiors
Hospitality design is about creating an experience.
Furniture selection, lighting temperature, colour palettes, music, acoustics, table spacing, kitchen workflow, and circulation all matter.
A beautiful café may attract someone once. A comfortable and memorable café can bring them back.
Showroom design
A showroom should allow products to become the heroes.
Large displays, clear pathways, focused lighting, product demonstration zones, material samples, and comfortable consultation areas can help visitors understand what they are buying.
For businesses selling premium products, the surroundings often influence perceived value.
Planning Interior Design for Commercial Spaces Without Wasting Budget
Commercial projects can become expensive quickly when decisions are made without a clear plan.
The smartest approach is not necessarily to spend more. It is to spend where it matters.
Step 1: Define the business objective
Before starting the design, identify what the space needs to achieve.
Is the priority:
- More customers?
- Better employee productivity?
- Premium brand positioning?
- Higher product visibility?
- Better customer experience?
- More efficient operations?
The answer influences every design decision that follows.
Step 2: Set a realistic budget
Divide your budget into major categories such as:
- Civil and construction work
- Flooring
- False ceiling
- Electrical work
- Lighting
- Furniture
- Storage
- Partitions
- Branding and signage
- Décor
- Contingency
Keeping a contingency amount is particularly useful because renovation projects can uncover unexpected requirements.
Step 3: Prioritise high-impact areas
Not every corner needs the same level of investment.
For example, a corporate office may prioritise the reception, meeting room, executive cabin, and employee work areas.
A retail store might focus more heavily on the entrance, product displays, lighting, and checkout area.
Step 4: Think about maintenance
Ask yourself how the space will look six months or two years after completion.
Easy-to-clean surfaces, durable materials, accessible electrical systems, replaceable lighting components, and practical storage can save money over time.
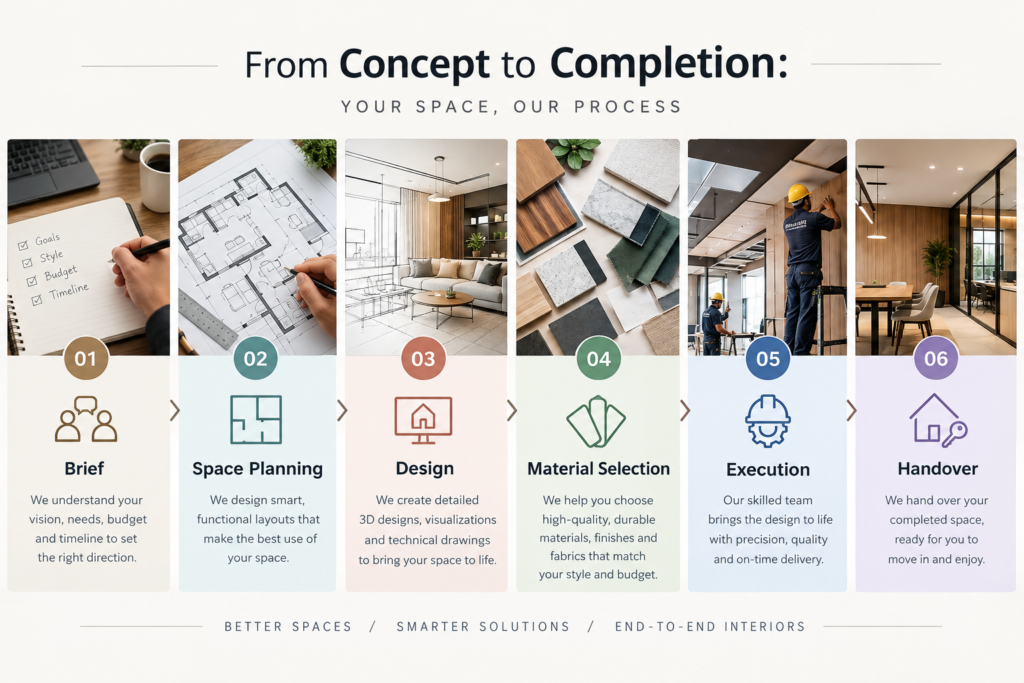
Step 5: Work with experienced professionals
An experienced commercial interior designer can help coordinate design, materials, contractors, services, furniture, lighting, and execution.
That coordination is important because commercial projects usually involve several moving parts.
Trends Shaping Interior Design for Commercial Spaces
Commercial interiors are evolving along with the way businesses operate.
Flexible workspaces
Businesses increasingly want spaces that can adapt to changing teams and working styles. Modular furniture, movable partitions, multipurpose rooms, and collaborative areas make this easier.
Biophilic design
Plants, natural textures, daylight, wood finishes, and nature-inspired colours can make interiors feel more welcoming.
The idea isn’t to turn an office into a jungle. Even a few carefully positioned natural elements can soften a corporate environment.
Smart technology
Technology is becoming part of the built environment.
Commercial spaces may include:
- Smart lighting controls
- Automated blinds
- Meeting-room technology
- Access control
- Energy monitoring
- Integrated audio-visual systems
When technology is thoughtfully integrated, it works quietly in the background.
Sustainable materials
Businesses are paying greater attention to material sourcing, energy efficiency, durability, and waste reduction.
Choosing long-lasting materials can itself be a sustainable decision because replacement and renovation become less frequent.
Warm minimalism
The cold, overly clinical office is gradually giving way to warmer minimalism.
Neutral colours, natural materials, soft textures, subtle curves, and comfortable furniture can create spaces that feel modern without feeling sterile.
Common Mistakes to Avoid in Interior Design for Commercial Spaces
Even a strong concept can go off track if basic planning is ignored.
Following trends blindly
A design trend may look impressive on Instagram, but will it work for your business five years from now?
Choose timeless foundations and use trends through easily replaceable elements such as décor, upholstery, artwork, or accessories.
Ignoring circulation
Too much furniture can make a space feel smaller than it actually is.
Always protect walking paths and high-traffic zones.
Choosing aesthetics over performance
A beautiful material that scratches easily or requires constant maintenance may become a headache.
Commercial interiors need a balance between appearance and performance.
Poor lighting
One type of light rarely works everywhere.
Use different lighting layers depending on the activity and mood of each zone.
Forgetting storage
This happens more often than you’d think.
Without adequate storage, documents, products, equipment, cleaning supplies, and personal belongings eventually find their way into visible areas.
Good storage keeps the entire space looking organised.
Not planning for the future
Your business may grow. Your team may change. Your product range may expand.
Flexible design allows the space to evolve rather than forcing you to start from scratch.
How to Choose the Right Commercial Interior Design Partner
Choosing the right designer or interior company is about more than looking at attractive photographs.
Review their:
- Previous commercial projects
- Design process
- Material knowledge
- Space-planning approach
- Project management capabilities
- Execution experience
- Communication process
- Understanding of your business goals
Ask practical questions about timelines, materials, drawings, approvals, site coordination, and handover.
A good design partner should listen before proposing solutions. After all, your business is unique; your interiors should be too.
FAQ: Interior Design for Commercial Spaces
What is interior design for commercial spaces?
It is the planning, designing, and execution of interiors for business environments such as offices, retail stores, restaurants, cafés, showrooms, clinics, and other commercial properties. It combines aesthetics, functionality, branding, safety, space planning, and user experience.
How much does commercial interior design cost?
The cost depends on factors such as property size, location, design complexity, materials, furniture, electrical work, civil work, lighting, and the level of customisation. A professional site assessment and detailed scope are the best ways to establish a realistic budget.
How long does a commercial interior project take?
Timelines vary according to the size and complexity of the project. A small office may take considerably less time than a large retail outlet or corporate facility. Proper planning and material procurement can help avoid unnecessary delays.
Why is space planning important?
Space planning determines how people, furniture, products, equipment, and services interact within a property. Effective planning improves circulation, functionality, productivity, safety, and overall user experience.
Can commercial interiors reflect my brand identity?
Absolutely. Colours, materials, lighting, furniture, signage, textures, layouts, and architectural details can all be used to communicate your brand personality.
Is commercial interior design only about appearance?
No. Appearance is just one part of it. Successful interior design for commercial spaces combines aesthetics with functionality, durability, ergonomics, safety, maintenance, customer experience, and business objectives.
What should I consider before starting a commercial interior project?
Start by defining your business requirements, understanding your space, setting a budget, identifying functional zones, establishing a timeline, and choosing a reliable design-and-execution partner.
Conclusion
A commercial space is more than four walls, furniture, and a ceiling. It is where customers form impressions, employees spend their working hours, products are presented, and business happens every day.
The right interior design for commercial spaces can turn an ordinary property into an environment that supports productivity, strengthens brand identity, improves customer experience, and creates lasting value.
Whether you’re planning a new office, upgrading a retail store, opening a café, or developing a premium showroom, start with the purpose of the space—not just its appearance.
If you’re planning a commercial interior project in Pune or Pimpri-Chinchwad, connect with an experienced interior design team to discuss your requirements, space, budget, and vision